
Details of a Mediterranean house
· MAR DESIGN STUDIO
These are the pieces that show from the street. A house can wear a clay roof and still look thin. The difference is usually in the eave, the opening, and how far the glass sits back from the wall.
Exposed rafter tails
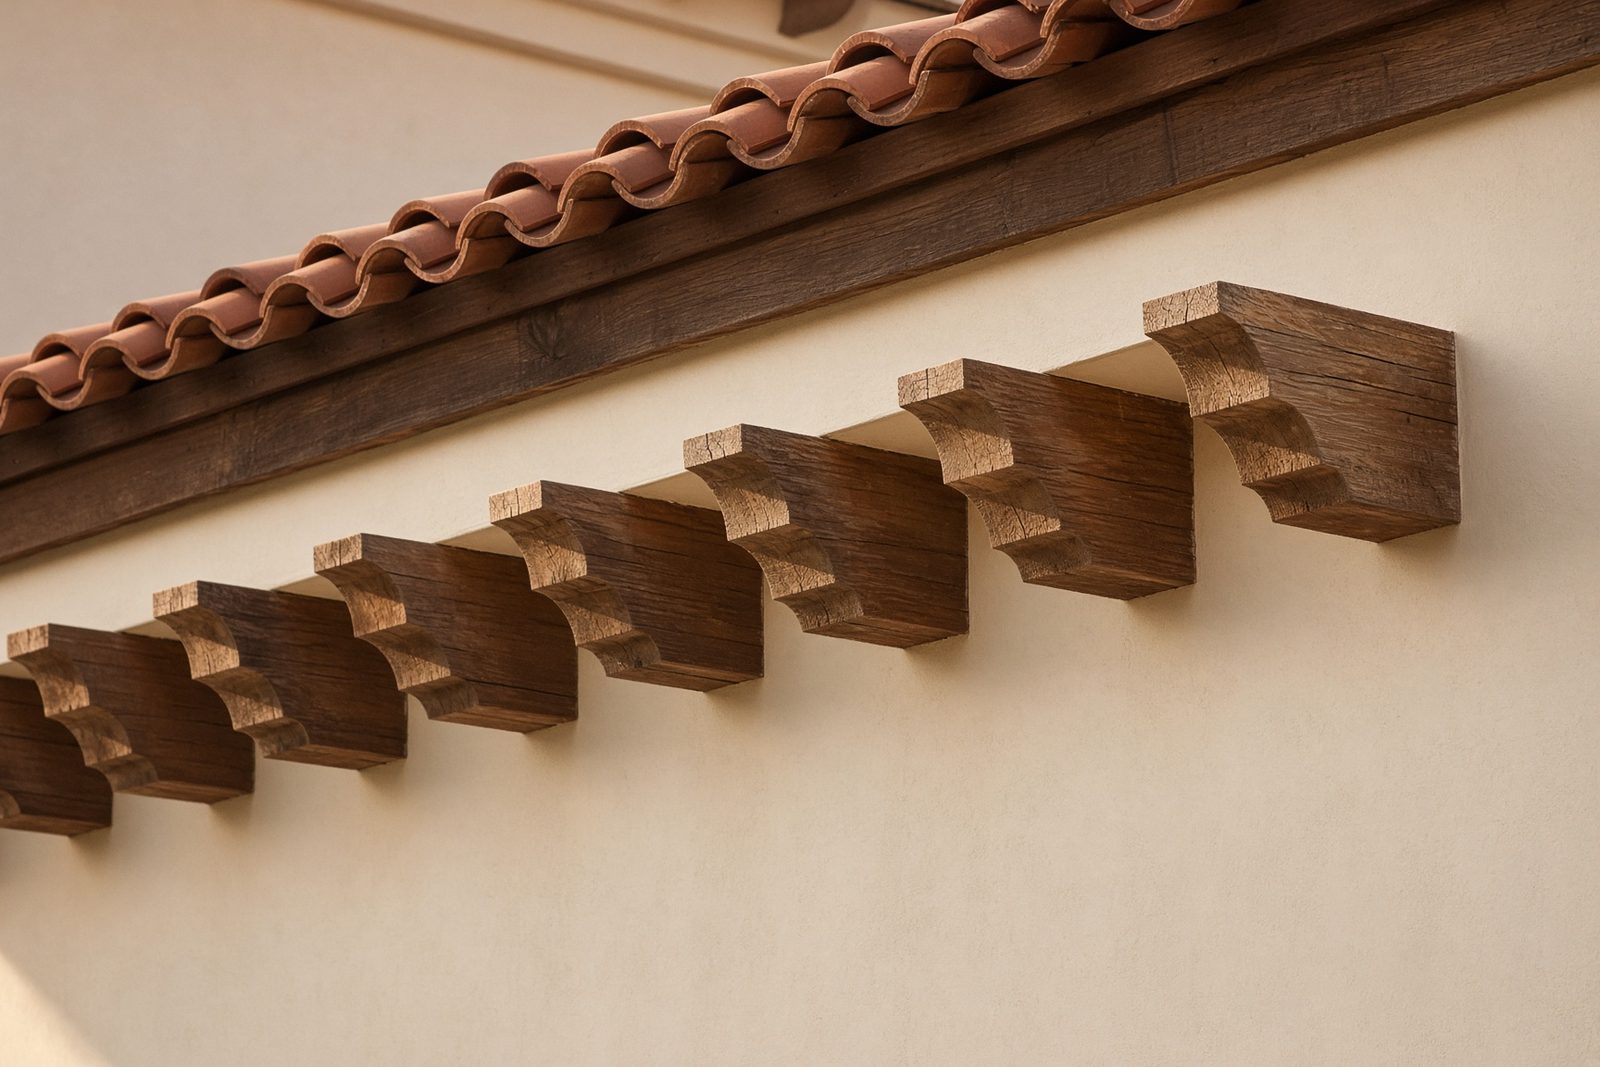
A rafter is one of the sloped members that carry the roof. The tail is the end that runs past the wall. Close that end into a soffit and it vanishes. Leave the eave open and a row of timber shows under the tile, usually cut to a curve or a plain profile instead of sawn off square.
The request is an open eave, and tails that are shaped. Overhang and spacing matter as much as the cut. A shallow overhang still lets the wall bake. Tails set too far apart make the eave look thin, even when the tile is right.
Corbels
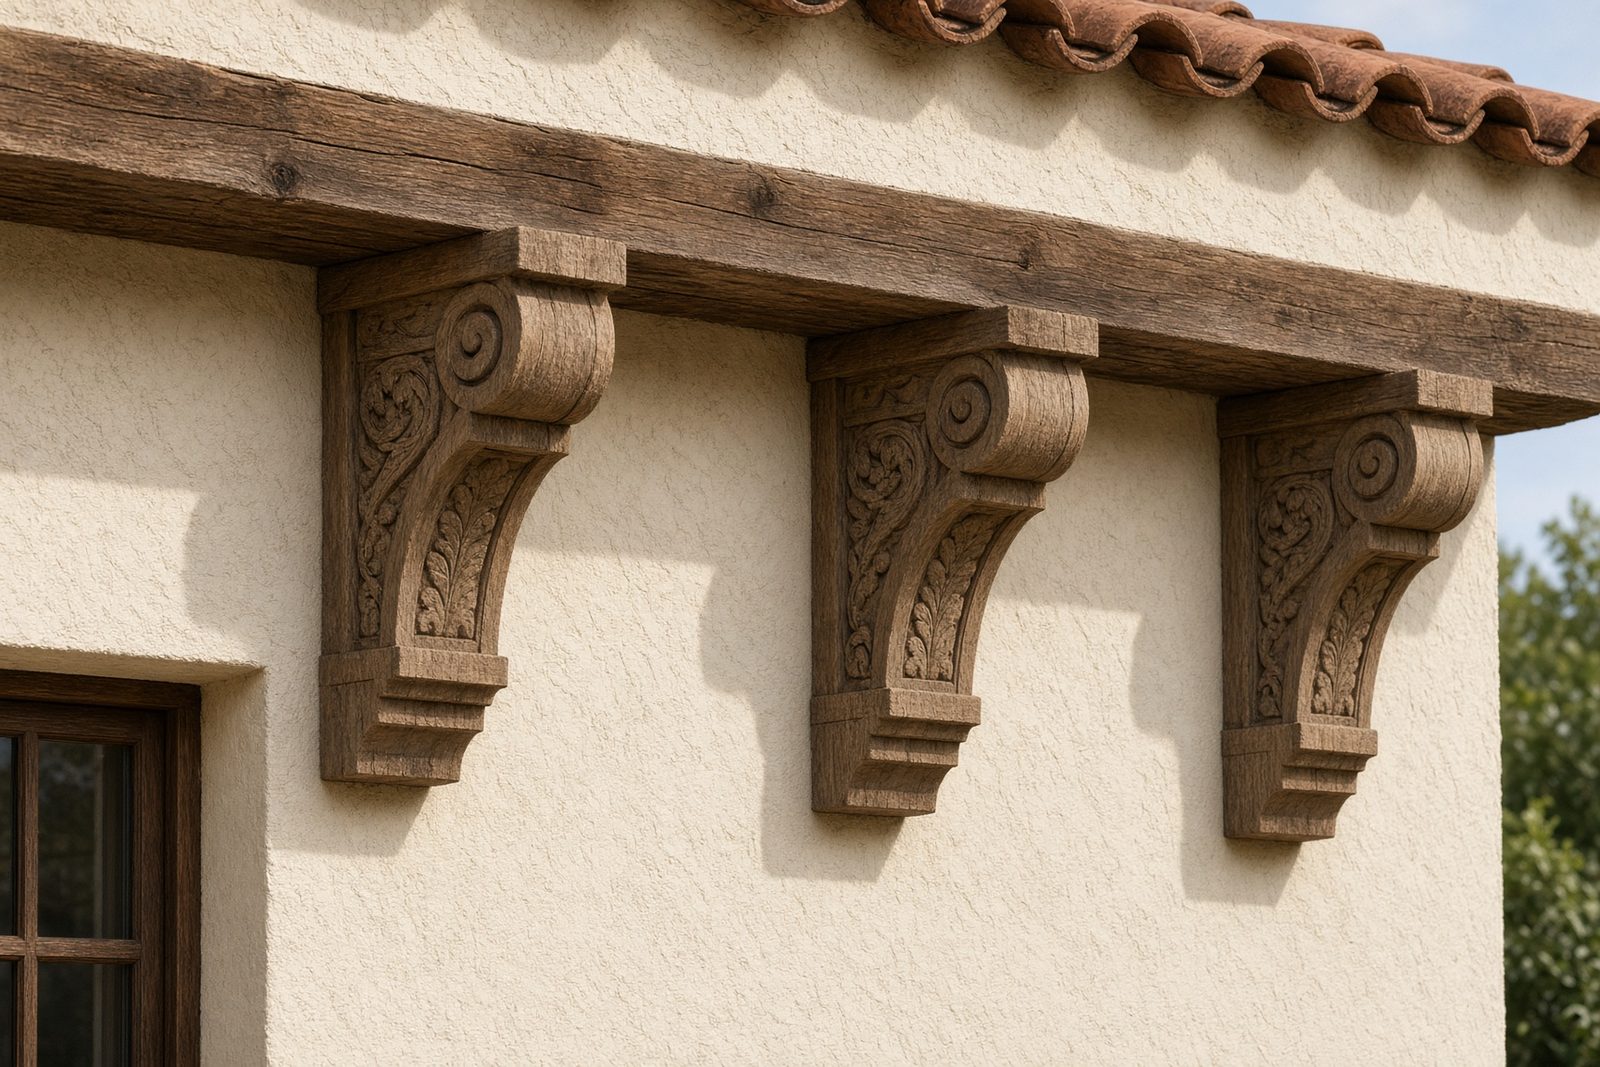
A corbel is a bracket, not a rafter. It leaves the wall to carry something: a balcony beam, a porch plate, sometimes only the look of support. On a Spanish house the usual material is wood. Houses that lean Italian more often use plaster or cast stone.
They get mistaken for rafter tails because both project. Tails are roof framing, and they repeat at a close, even spacing. Corbels are fewer and larger. They hold a beam or a balcony. They do not hold the tile.
Stucco cornices
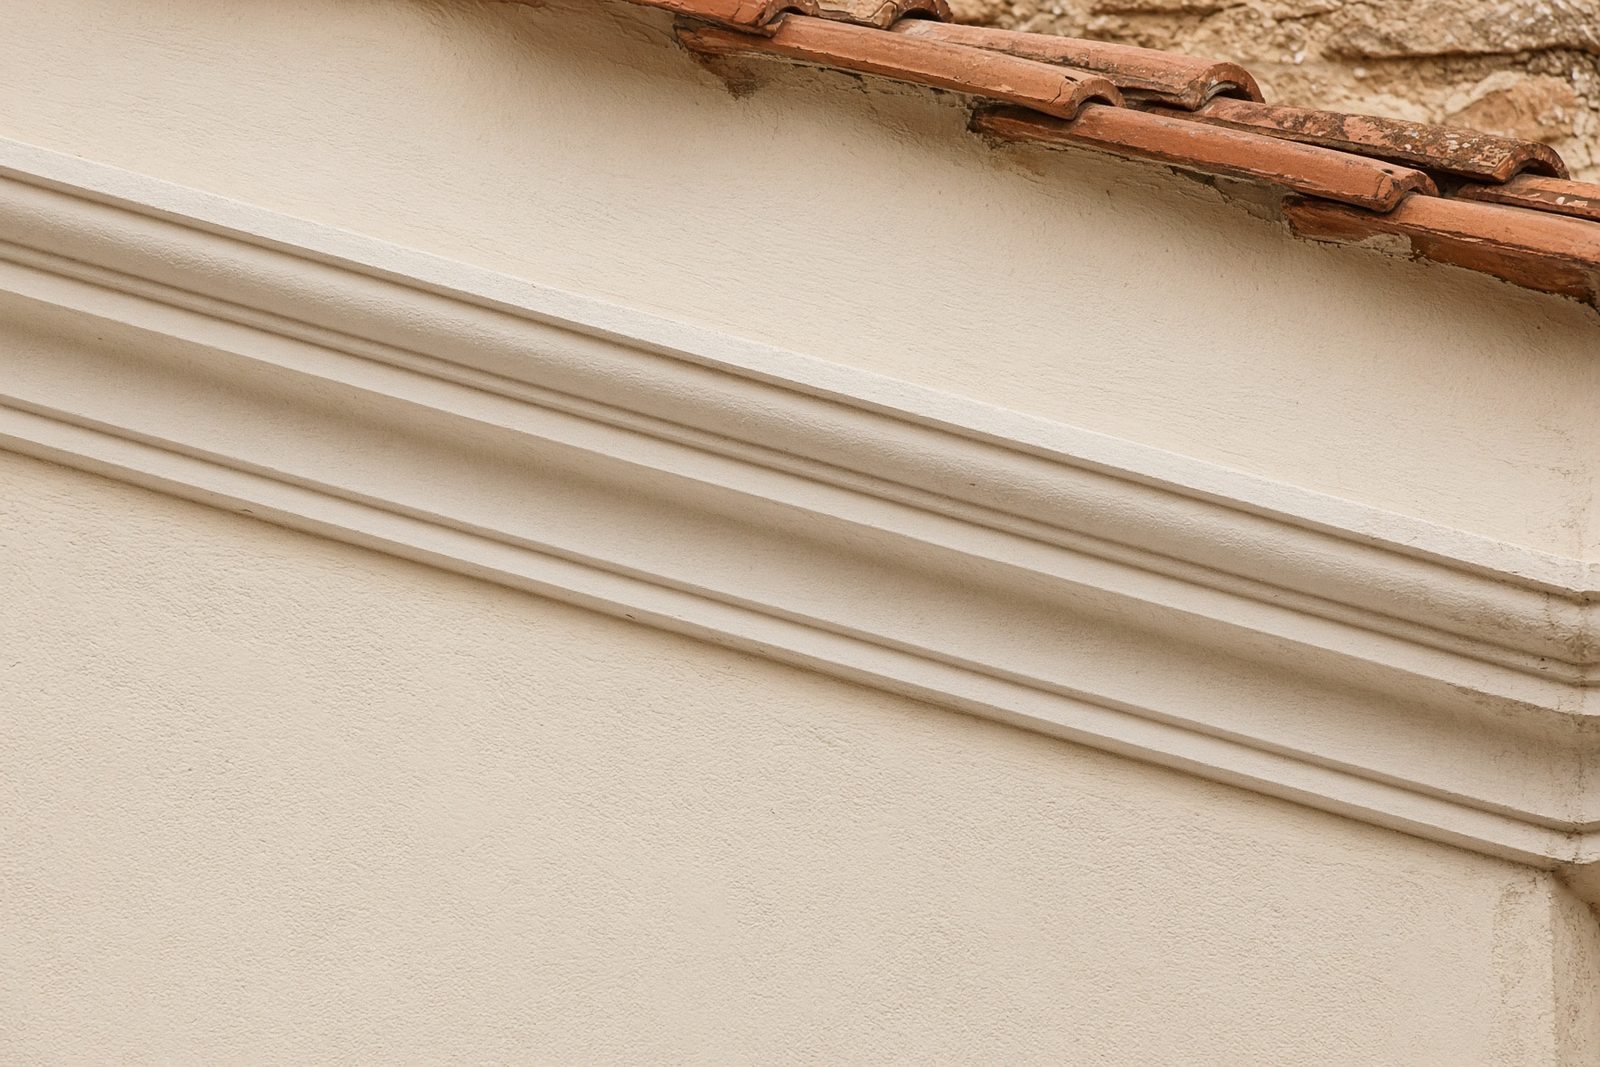
Yes, a cornice belongs here. It is the molded band at the top of the wall, directly under the roof. On a Mediterranean or Italian house it is often run in stucco, pulled to a profile so the wall gets a finished crown and a deliberate shadow. A flat band is not the same thing.
It is a choice, and it argues with an open eave. A deep cornice tends to close the overhang. Exposed tails want that overhang left open. A light stucco trim can sit with visible tails. A heavy classical cornice and a row of open tails usually fight. More Italian: ask for the cornice. More Spanish: ask for the open eave.
Arches
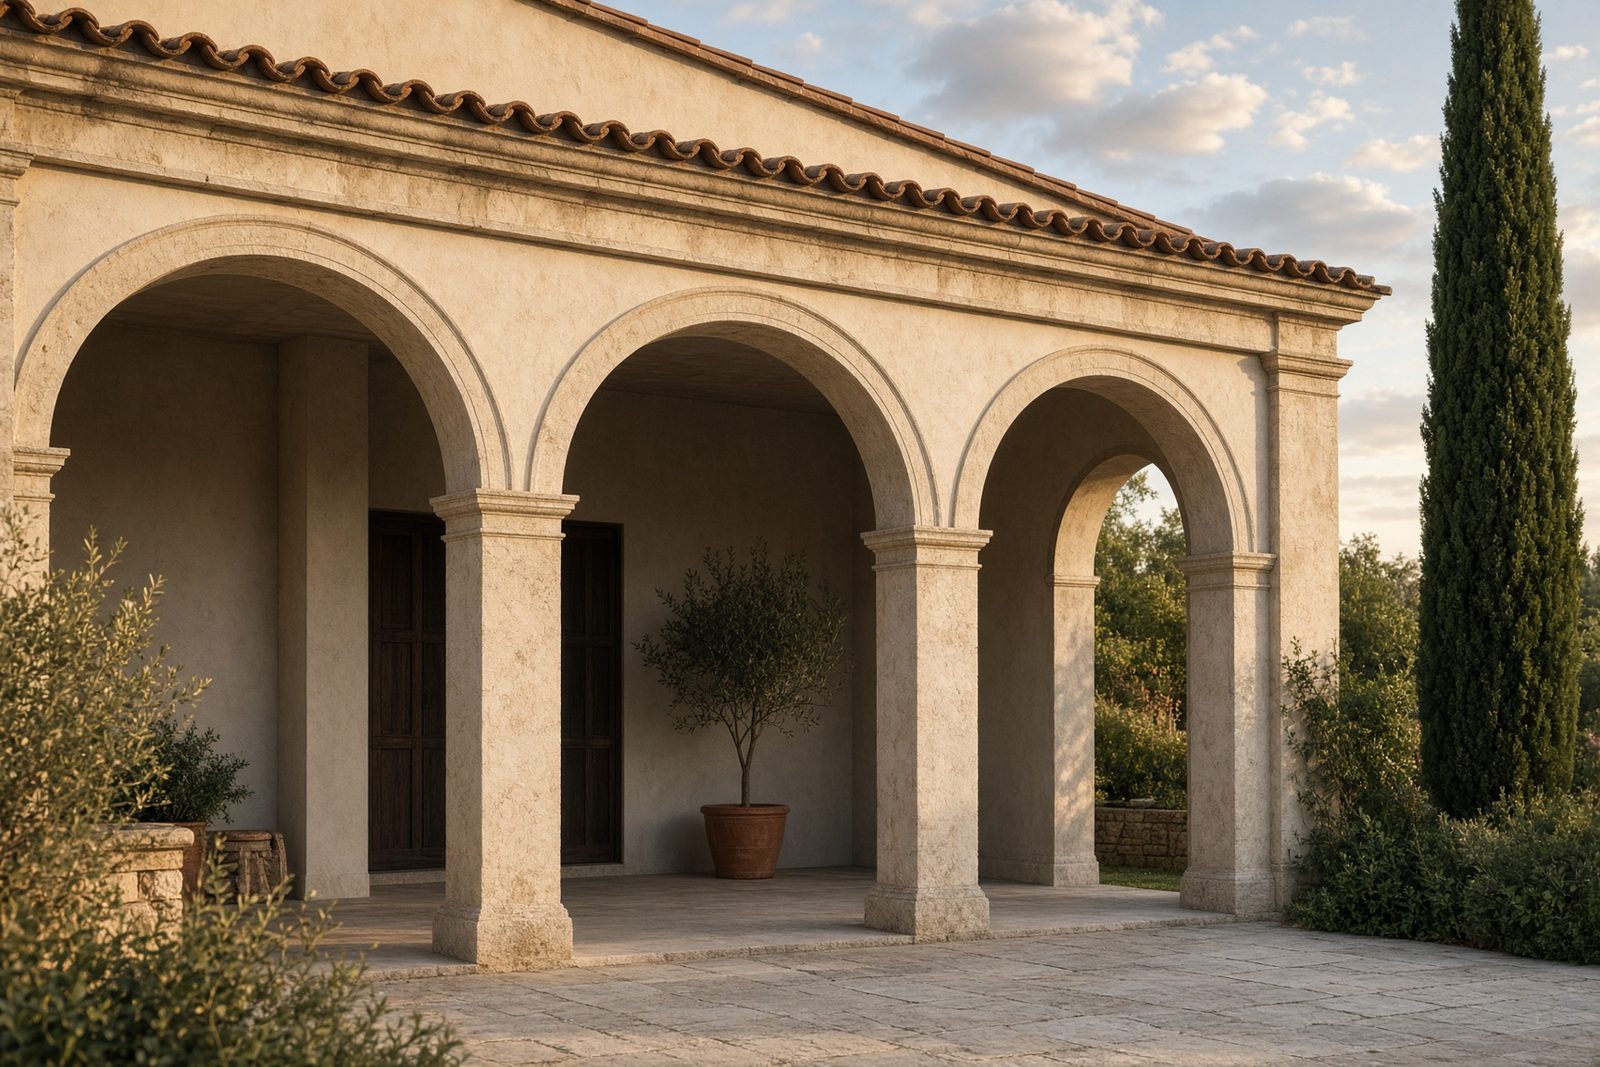
Three profiles cover most of what you will see. A round arch is a half circle. A segmental arch is a shallower slice of a larger circle, quieter at a door or a window. An elliptical arch is stretched sideways, useful where a full half circle would rise too high for the opening.
Ask which profile, and ask whether the arch is the opening or a stucco shape applied over a rectangular hole. The second costs less and often looks it, particularly when the arch is too thin to read as part of the wall. A loggia — a run of arches with a roof over a walk — is the place the profile is judged from across the court, not from a drawing at arm's length.
Recessed and arched windows
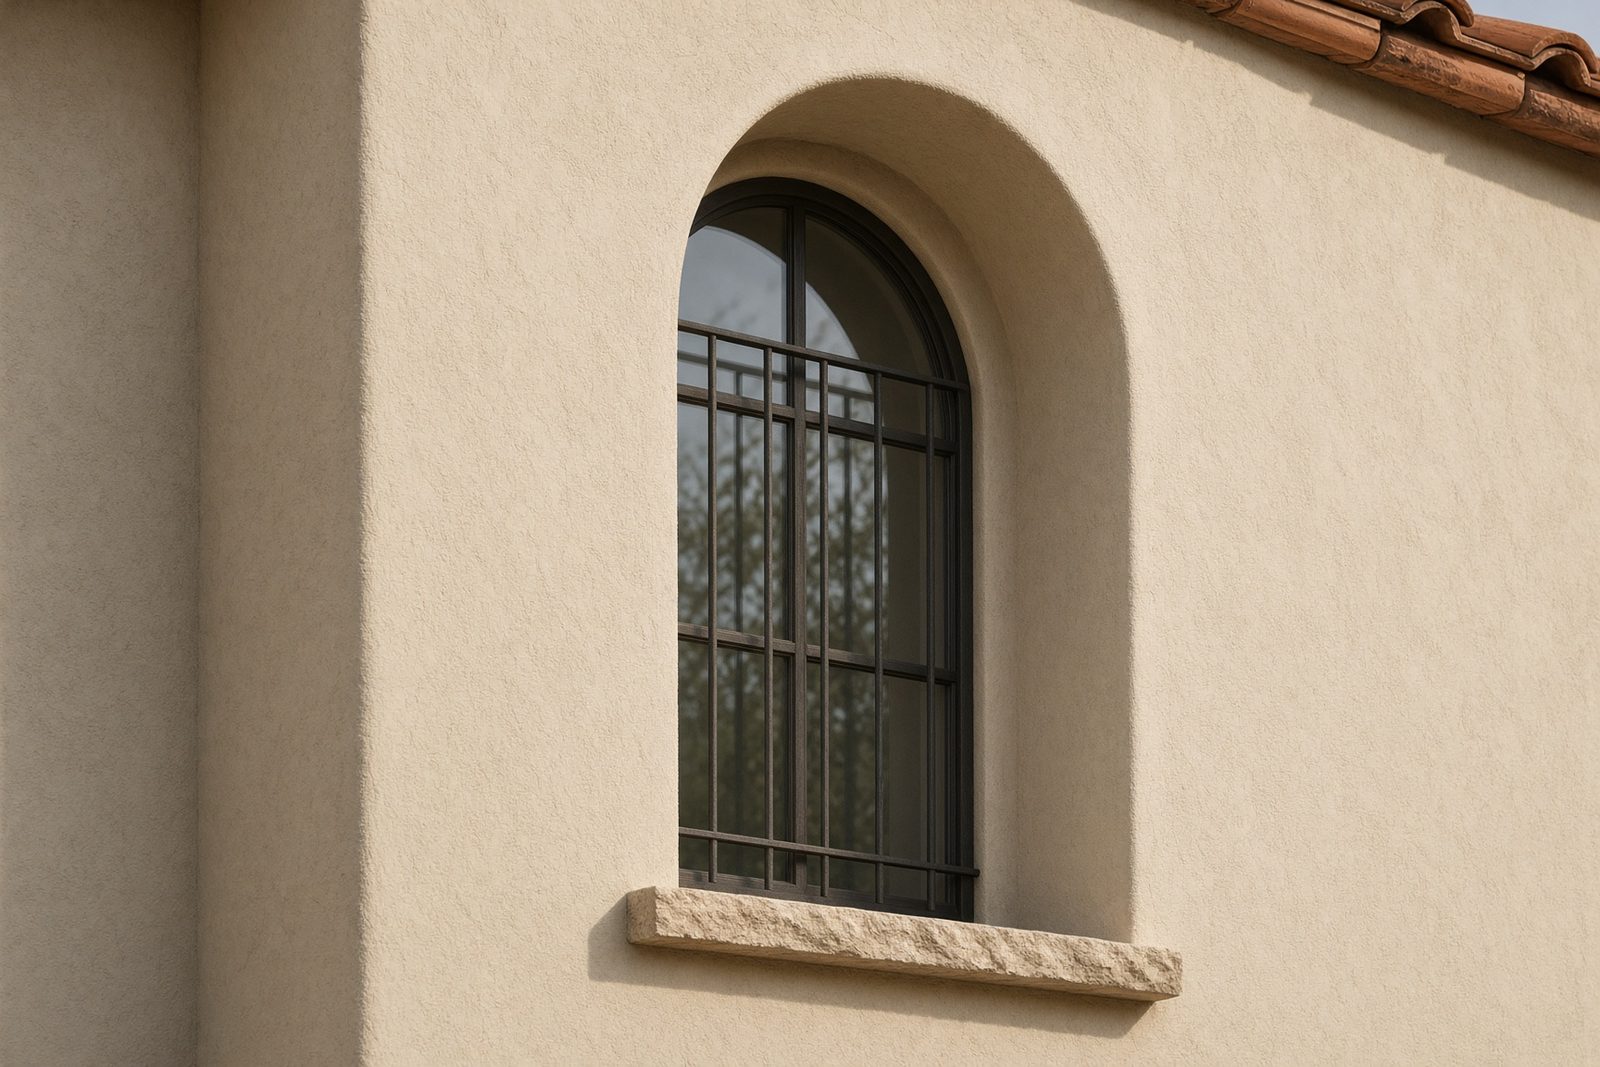
A thick wall lets the glass sit back from the face. That setback is the reveal. Depth is what makes the wall look heavy, and it shades the glass. A window flush with the stucco makes the same plan look like a thin box, whatever the roof is doing.
An arched window is one whose head follows the arch. A rectangle with an arch drawn around it is a different, weaker thing. The rest of the request is the treatment, meaning the built parts, not the drapes: a stone or stucco sill, the depth of the jamb, and iron or a shutter. The grille, traditionally a reja, sits outside the glass. Shutters, solid or louvered, are the other old answer. Either one should be drawn with the window, not added after the stucco is finished.
Illustrations made for MAR DESIGN STUDIO.
Ready to talk about a house?
Book a consultation