
Common features of Mediterranean homes
· MAR DESIGN STUDIO
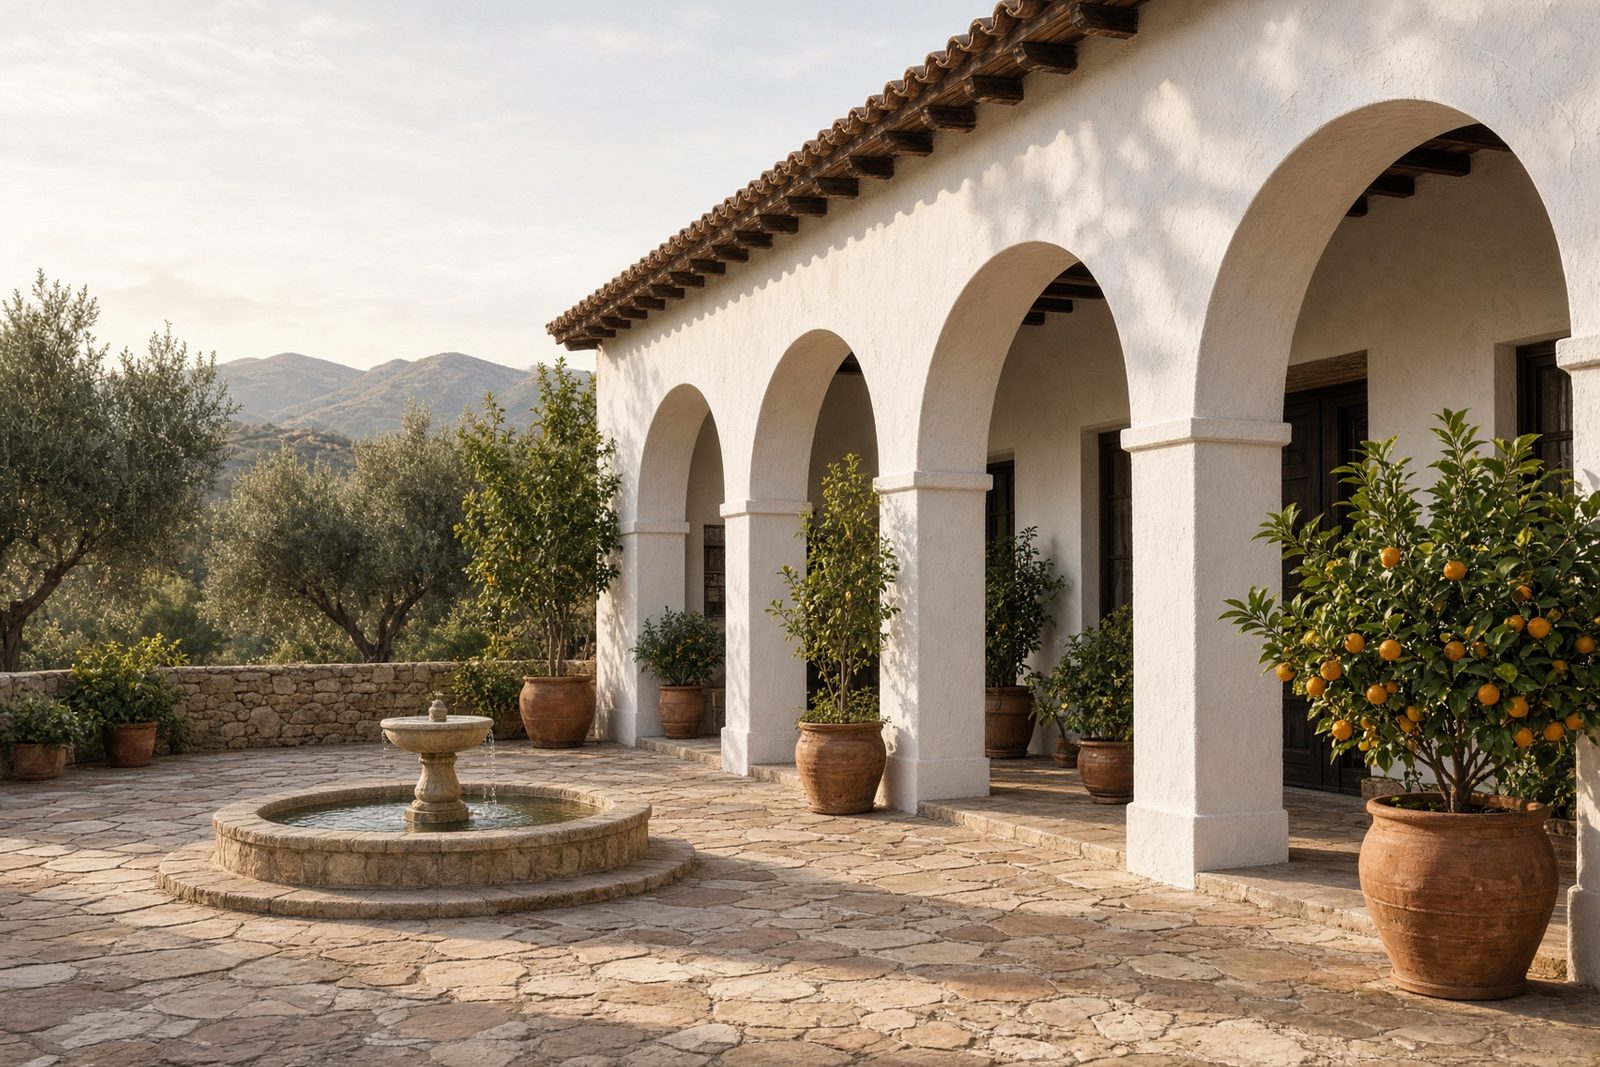
A low roof of clay tile
Look along a street in southern Spain or a hill town in Italy and the roofs agree before the walls do. The tile is clay, usually red or a weathered orange, curved in the old barrel profile and laid on a shallow pitch so rain runs off.
The curve does more than identify the house. Christie Donnelly, writing in The Spruce, points out that it sheds water and that the air trapped under the tile stays cooler through the heat of the day. The pitch stays low. The house sits down, instead of climbing into a steep gable, which is why the silhouette reads as Mediterranean even from a distance.
Thick walls, finished in stucco
The wall is the other half of that climate. Traditional houses use masonry, then a coat of stucco or lime plaster in white, cream, or a warm earth color. The surface can be smooth or slightly rough. Either way it takes the sun without the upkeep of bare stone on every face.
Thickness is the point, not texture. In a dry climate the mass holds the cool of the morning and gives warmth back after dark. Guides to the style come back to this again and again: the pale wall is not only a finish. It is how the house stays tolerable when the afternoon is hard.
Arches, iron, and a balanced front
Openings are often arched — a door, a window, the walk under a loggia. The arch carries the load above it and softens the hole in the wall. On a more formal house the front is symmetrical and usually one or two stories, with the door centered and tall windows to either side.
Iron shows up where the wall needs a finer line: a balcony rail, a grille over glass, a gate. Wood takes the door, and sometimes an exposed beam at the eave or across a ceiling. Very little of this has to be ornate. A dark rail against pale stucco, and a heavy door, already carry the character.
Courts, loggias, and terraces
The rooms open outward. A patio, a terrace, a covered loggia, sometimes a walled court or a small atrium. In older towns the court also solved a practical problem: light and air for a house built close to its neighbor, and a private side that the street never sees.
Shade is what makes those outdoor rooms usable. Planting, a deep arcade, a roof that comes out over the paving. A Mediterranean house is as much the space under that shade as the rooms behind it. The features above — tile, stucco, arch, iron — exist so that outdoor room feels like part of the house, not a leftover around it.
Ready to talk about a house?
Book a consultation